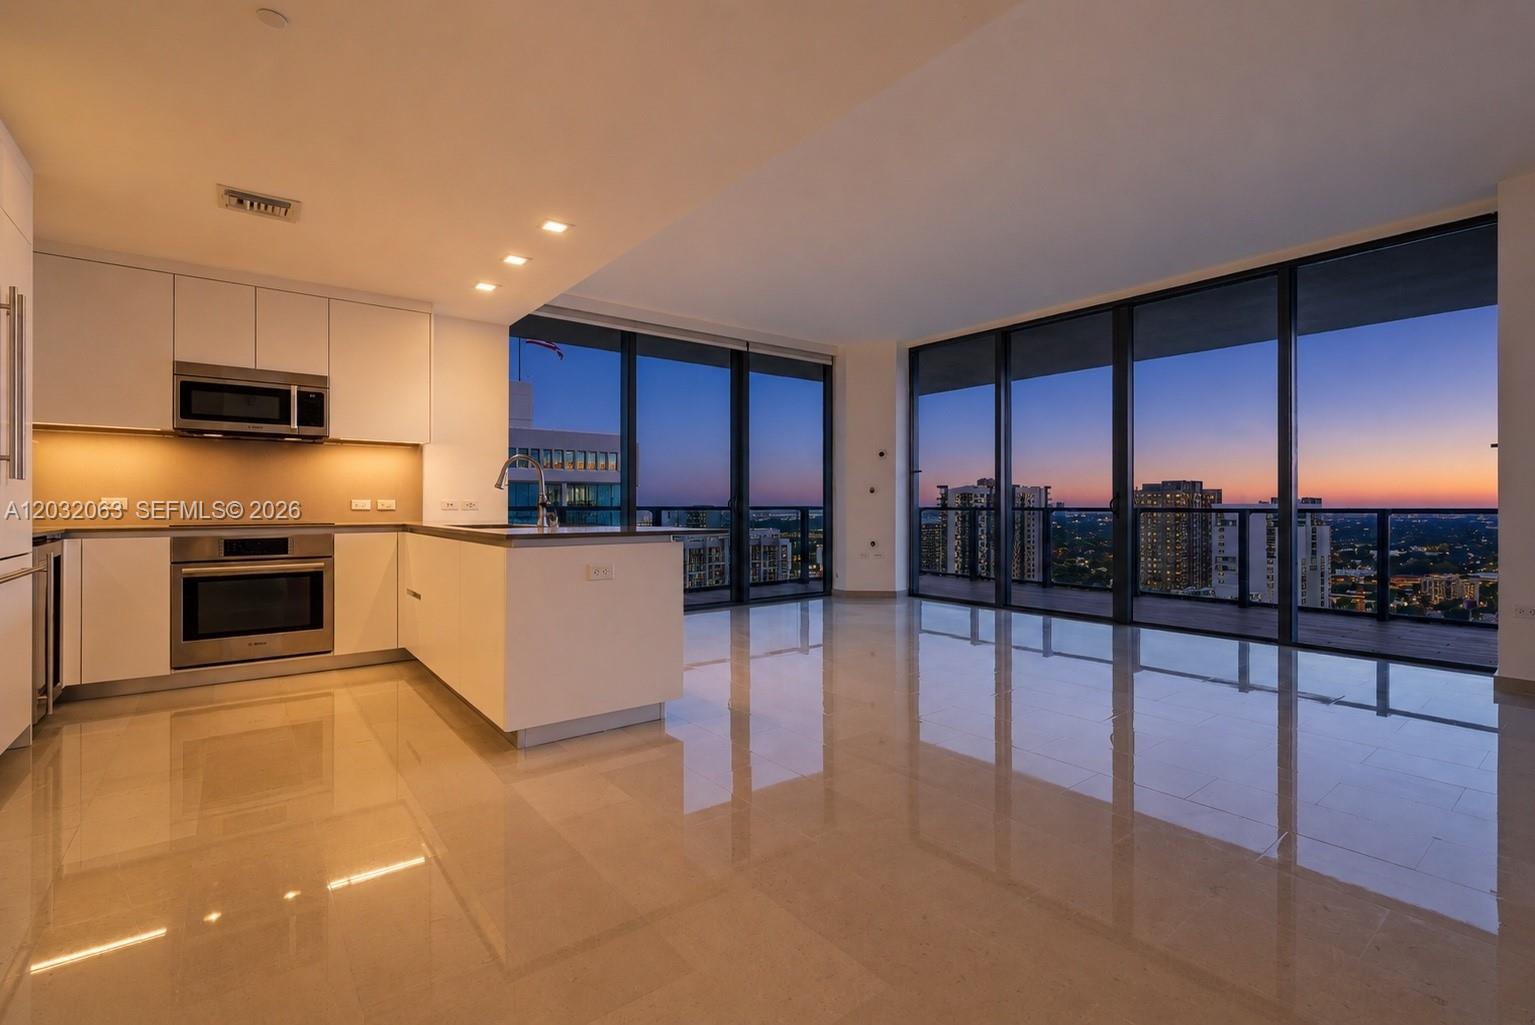
Brickell City Centre #PH4301 For Sale, A12010816
88 SW 7th St #PH4301, Miami, FL 33130

47 images
- 1/47 images
 2/47 images
 3/47 images
- 4/47 images
- 5/47 images
- 6/47 images
- 7/47 images
- 8/47 images
- 9/47 images
- 10/47 images
- 11/47 images
- 12/47 images
 13/47 images
- 14/47 images
- 15/47 images
- 16/47 images
- 17/47 images
- 18/47 images
- 19/47 images
- 20/47 images
- 21/47 images
- 22/47 images
- 23/47 images
 24/47 images
- 25/47 images
- 26/47 images
- 27/47 images
- 28/47 images
- 29/47 images
- 30/47 images
- 31/47 images
- 32/47 images
- 33/47 images
- 34/47 images
 35/47 images
- 36/47 images
- 37/47 images
- 38/47 images
- 39/47 images
- 40/47 images
- 41/47 images
- 42/47 images
- 43/47 images
- 44/47 images
- 45/47 images
- 46/47 images
- 47/47 images


47 images
$7,100,000
for sale
4 beds
5.5 baths
4,021 sf
/sf
$1,766.00
| Monthly cost | |
| Maintenance per month | $6,832 |
| Taxes per year | $87,314 |
| Waterfront | No |
| Type | Condominium |
| MLS | A12010816 |
Listing Description
This is not just a residence—it is a statement penthouse at Rise, Brickell City Centre, where scale, design, and location converge to create a truly rare offering. Encompassing 4 bedrooms plus an enlarged den and 5.5 bathrooms, this exceptional corne...
Listing information courtesy of Fortune Christie's Intl R.E.. Source: A-Miami Association of REALTORS. Data updated 10/11/2026.
Facts and Features
Type
Condominium
Year Built
2016
Heating
Central
Cooling
Central Air
Parking
2 Or More Spaces
Swimming pool
No
HOA
$6,832
Days on market
24
Status
Active
Features
Bedrooms
Beds: 4
Bedroom Description: Primary Bath Shower, Primary Bath Tub
Design: Corner Unit,High Rise
Rooms Description:
Den/Library/Office, Maid/In-Law QuartersHeating:
CentralCooling:
Central AirEquipment Appliances:
Dishwasher, Disposal, Dryer, Ice Maker, Microwave, Electric Range, Refrigerator, Wall Oven, WasherWindows Treatment:
Blinds, High Impact WindowsFlooring
Floor Description: Other
Interior features:
Interior Hall, Built-in Features, Closet Cabinetry, Cooking Island, Custom Mirrors, Elevator, Walk-In Closet(s), Den/Library/Office, Maid/In-Law QuartersExterior features:
Open BalconyUnit Floor:
43Lot Description
Lot: 0 sqft
Lot depth: 0 ft
Lot frontage: 0 ft
Building
Amenities:
Bike Storage, Business Center, Child Play Area, Community Room, Elevator(s), Exercise Room, Exterior Lighting, Other, Pool, SaunaParking
Parking: Attached garage
Parking description: 2 Or More Spaces, Assigned, Valet
Security Information:
Elevator Secure, Guard At Site, Lobby SecuredConstruction
Construction Type:
CBS ConstructionListing Type:
Exclusive Right To SellProperty Type:
ResidentialStyle:
Condo 5+ Stories,CondoFinance
Taxes:
$87,314HOA
HOA Fee: $6,832/mo
Estimated monthly cost
Use this montgage calculator to calculate your monthly montgage payments quickly and easily
Brickell City Centre Overview
Avg. days on market
163
SF range
810-4,021sf
Price range for Sale
$610k - 7.1m
Price range for Rent
$4.3k - 29k
Median Sale price per sqft
$891.1
Median Rent price per sqft
$5.4
Avg. Sale price
$1.4m
Avg. Rent price
$8.1k