


Pembroke Falls Rented, A12029866
13231 NW 12th St, Pembroke Pines, FL 33028

48 images
 1/48 images
- 2/48 images
- 3/48 images
- 4/48 images
- 5/48 images
- 6/48 images
- 7/48 images
- 8/48 images
- 9/48 images
- 10/48 images
- 11/48 images
- 12/48 images
- 13/48 images
- 14/48 images
- 15/48 images
- 16/48 images
- 17/48 images
- 18/48 images
- 19/48 images
- 20/48 images
- 21/48 images
- 22/48 images
- 23/48 images
- 24/48 images
- 25/48 images
- 26/48 images
- 27/48 images
- 28/48 images
- 29/48 images
- 30/48 images
- 31/48 images
- 32/48 images
- 33/48 images
- 34/48 images
- 35/48 images
- 36/48 images
- 37/48 images
- 38/48 images
- 39/48 images
- 40/48 images
- 41/48 images
- 42/48 images
- 43/48 images
- 44/48 images
- 45/48 images
- 46/48 images
- 47/48 images
- 48/48 images
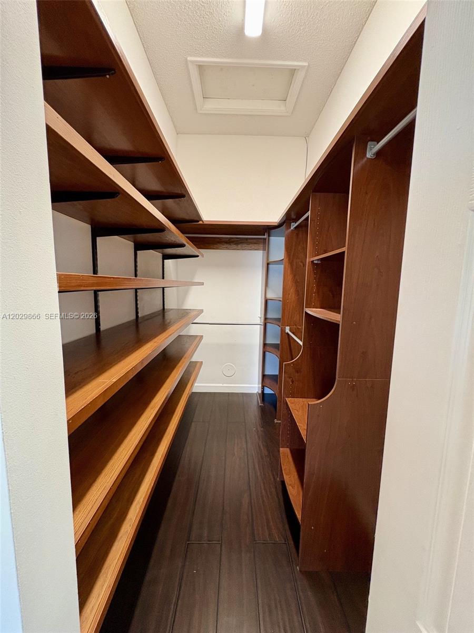
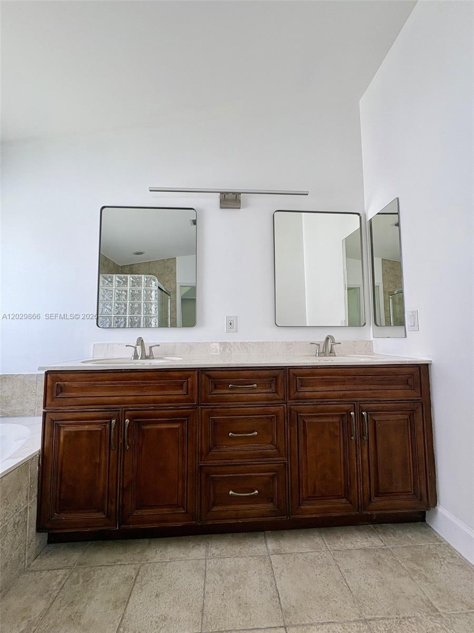
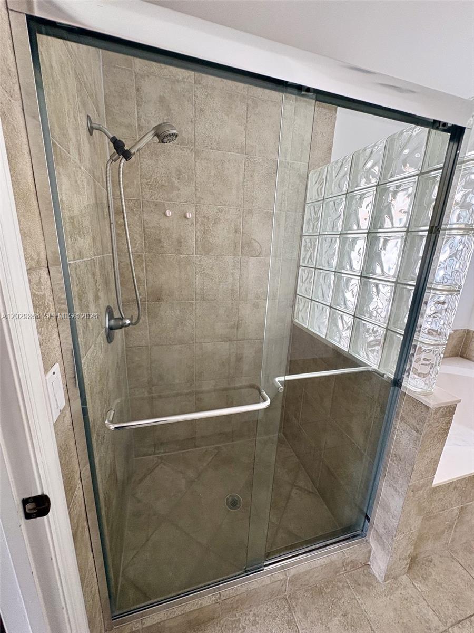
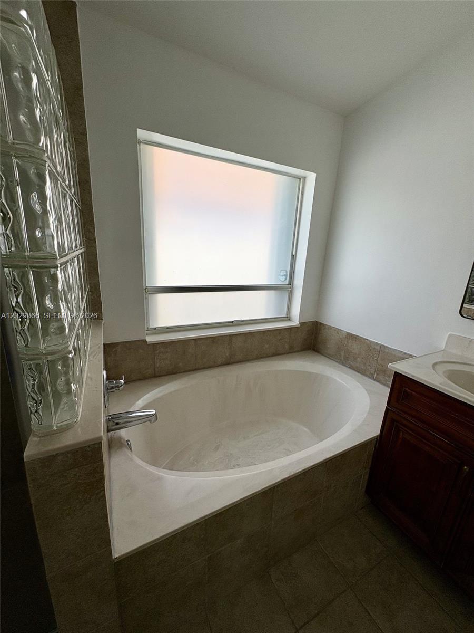
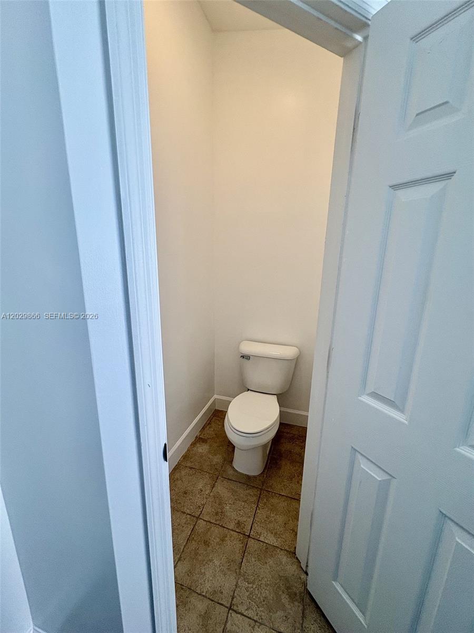
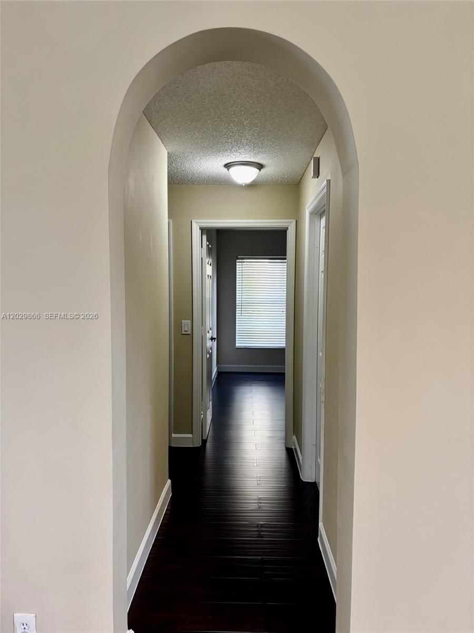
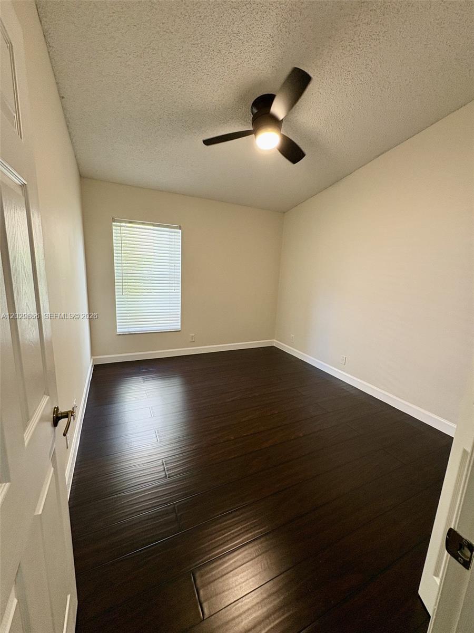
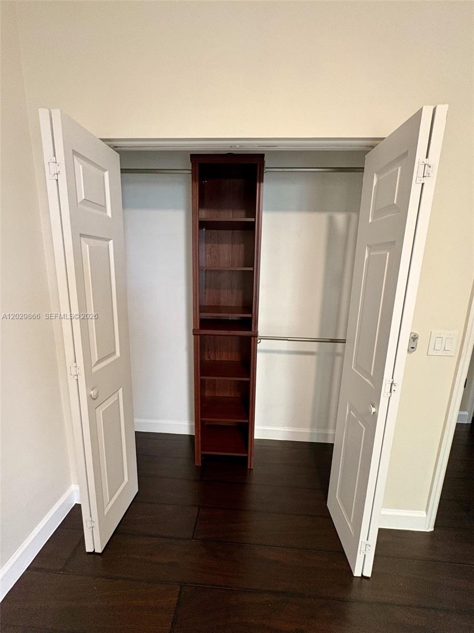
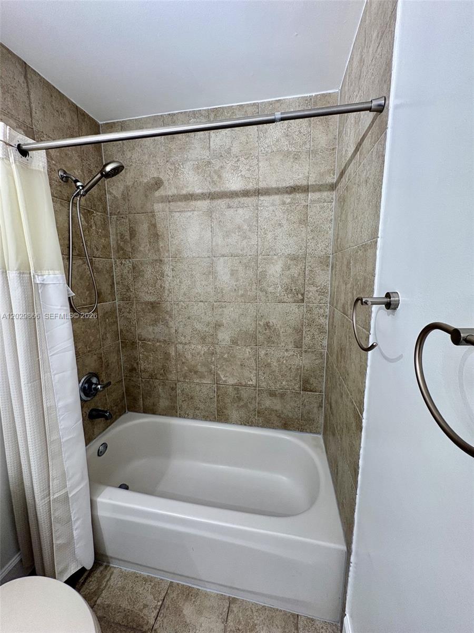
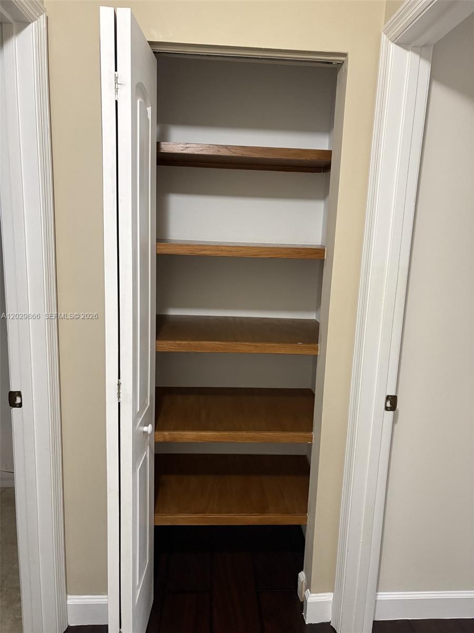
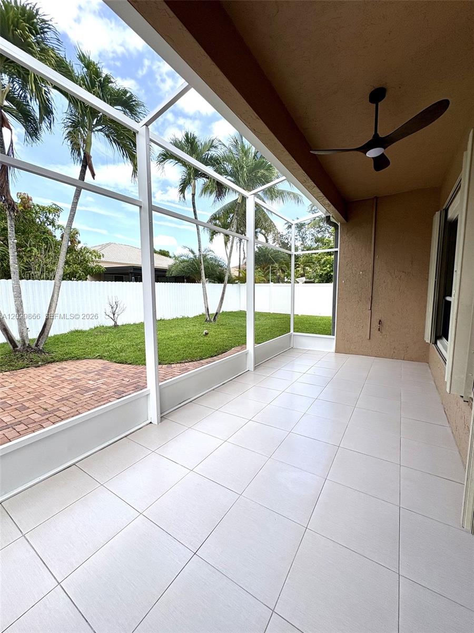
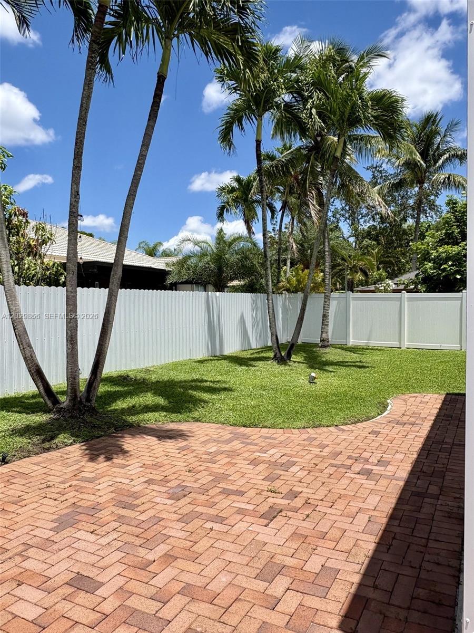


48 images
$4,350
rented
3 beds
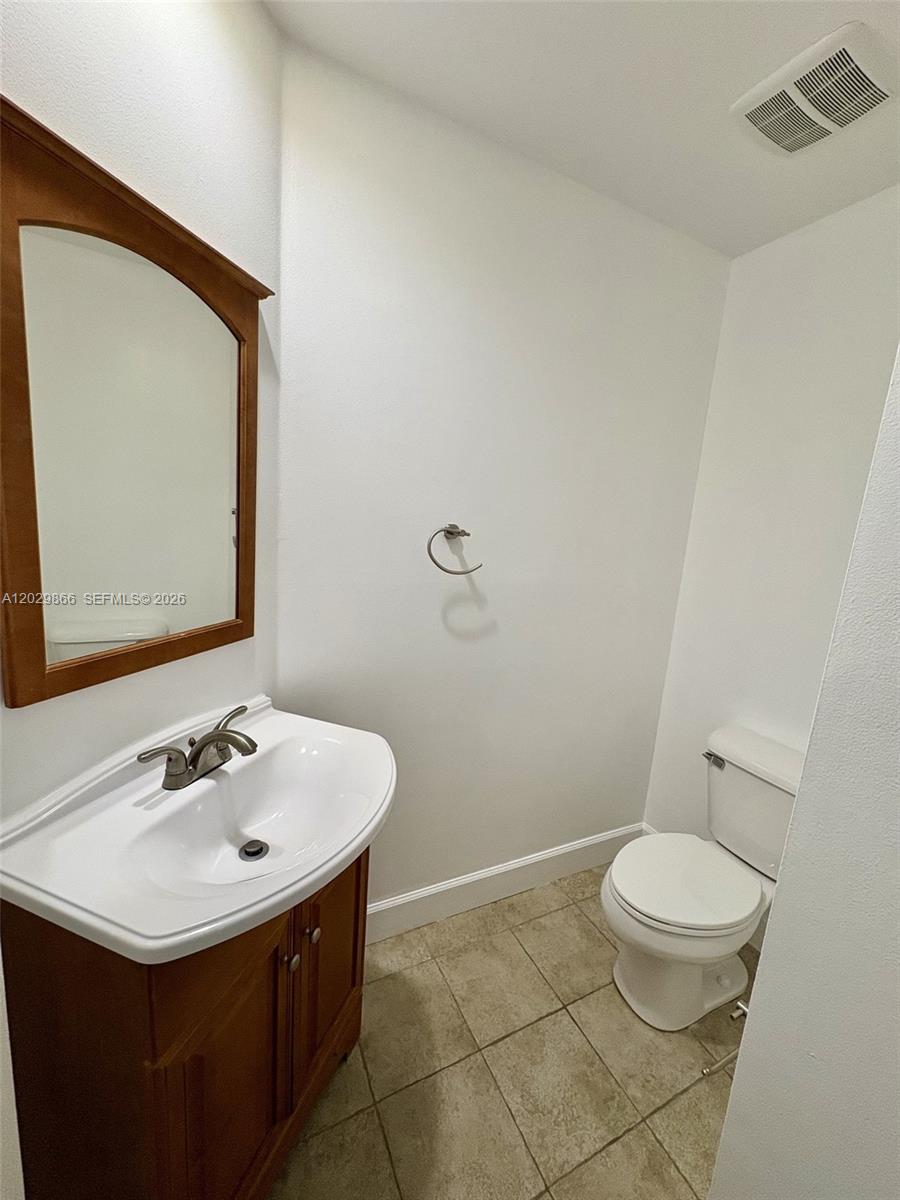
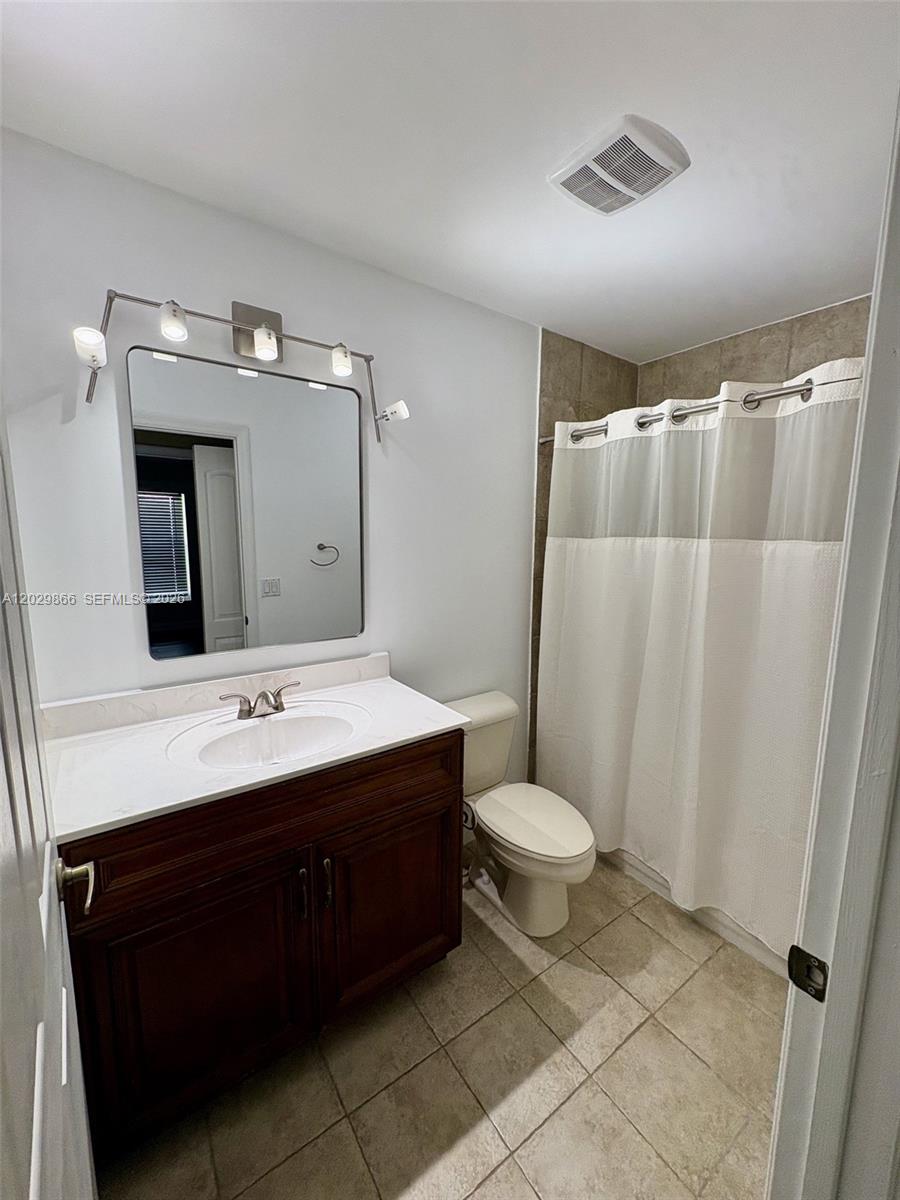
2.5 baths
1,889 sf
/sf
$2.00
| Type | Single Family Residence |
| Parking | 2 Spaces |
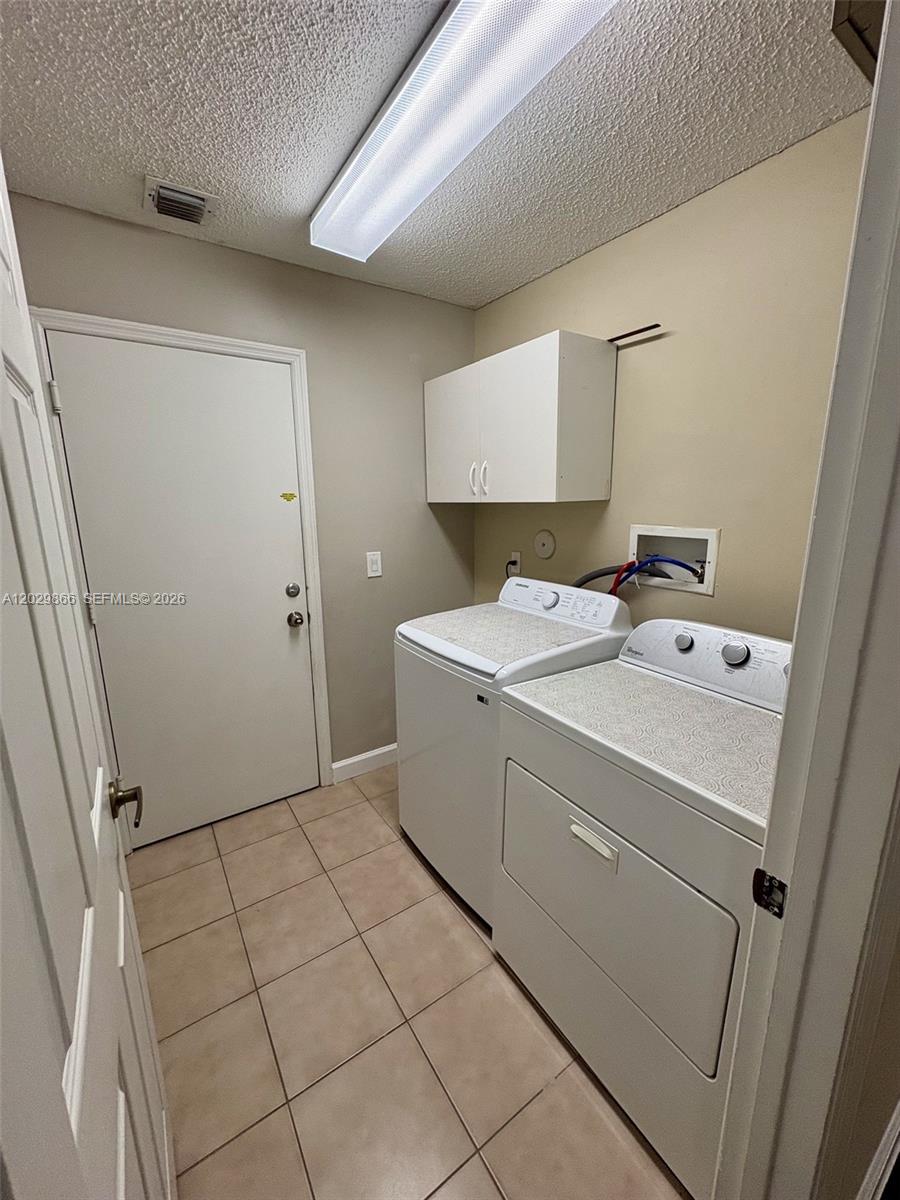
| Laundry | Laundry Room |
| Furniture | Unfurnished |
| Deposit & fees | $0 |
| MLS | A12029866 |
Listing Description
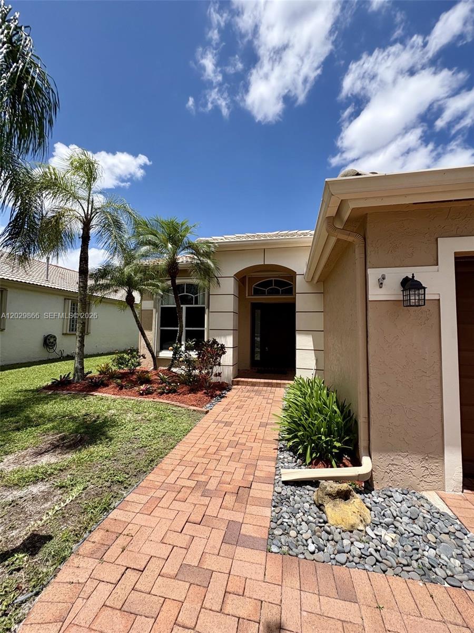
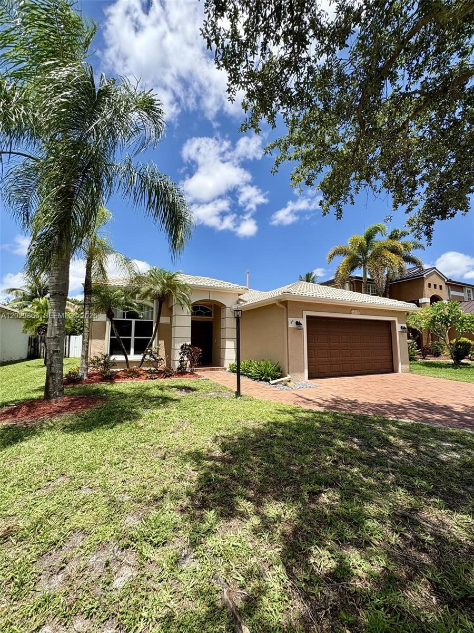
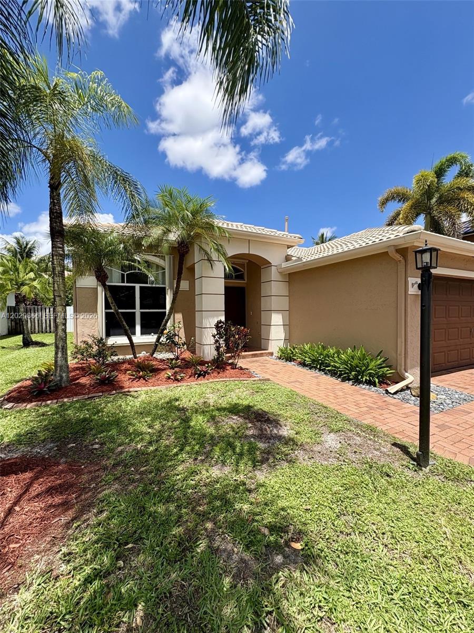
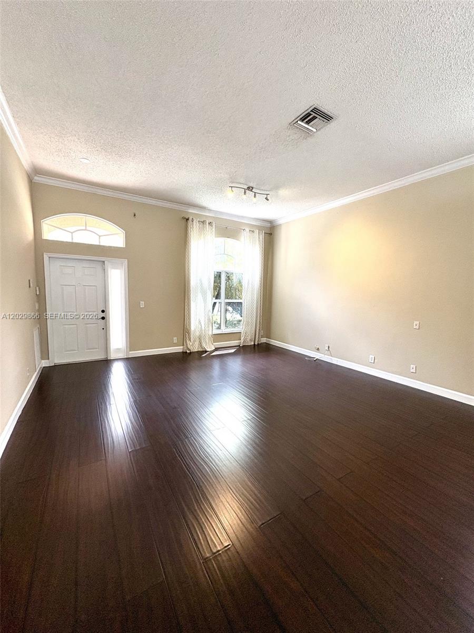
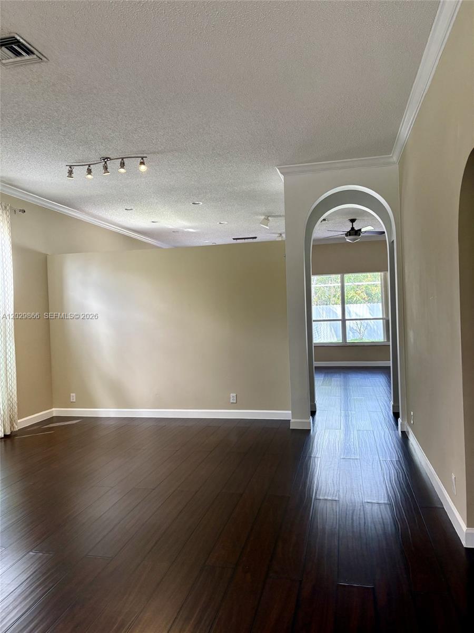
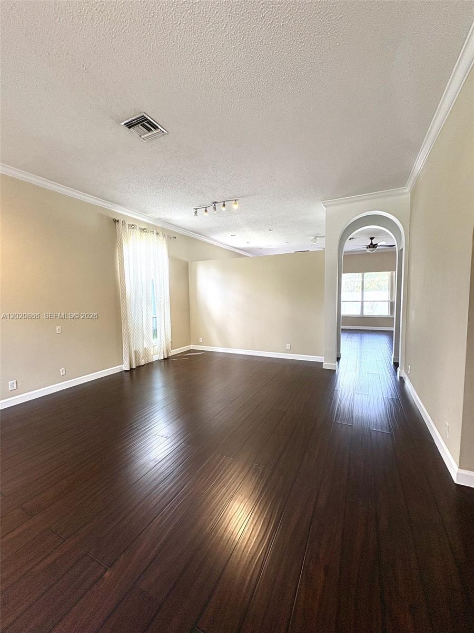
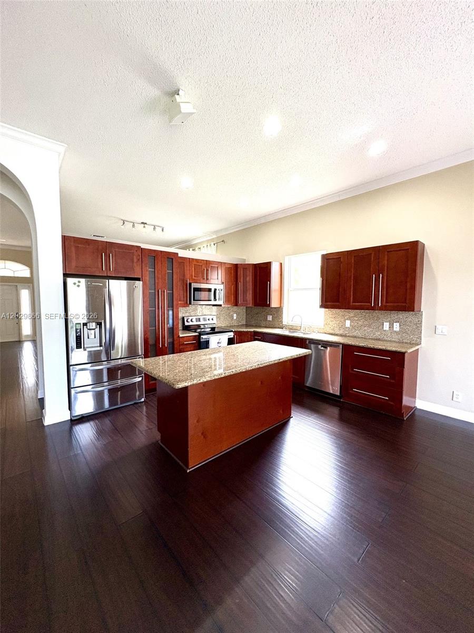
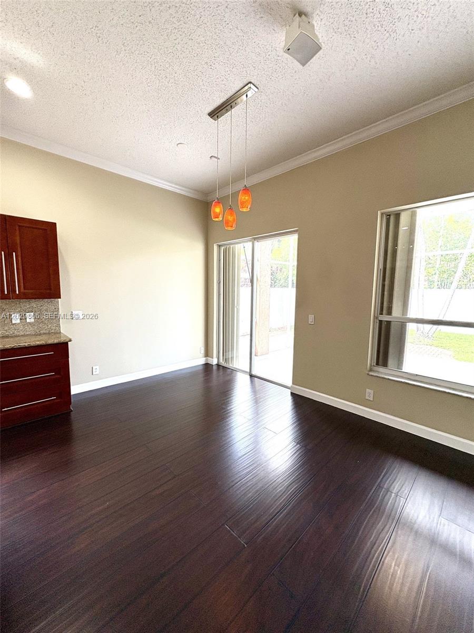
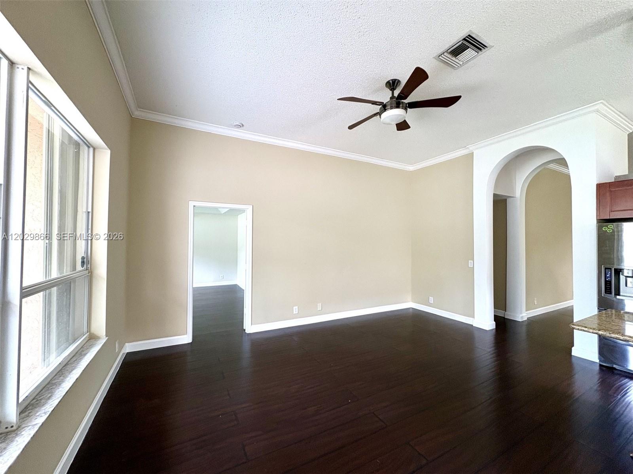
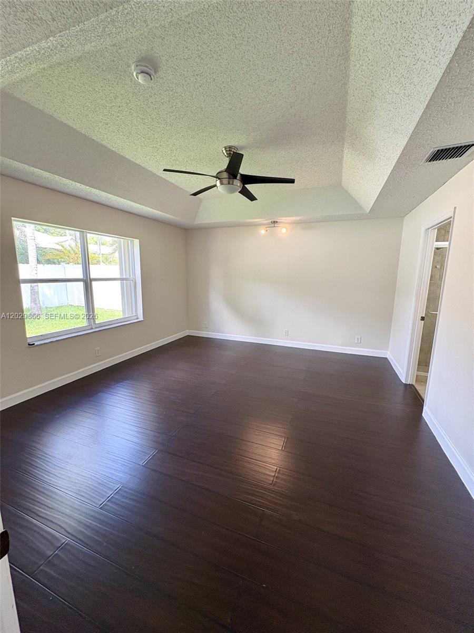
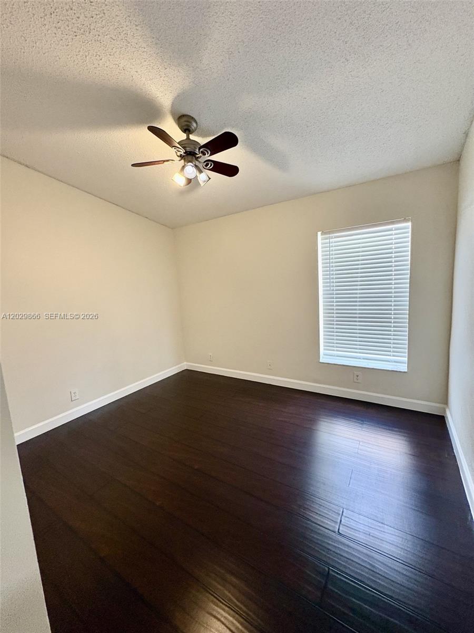
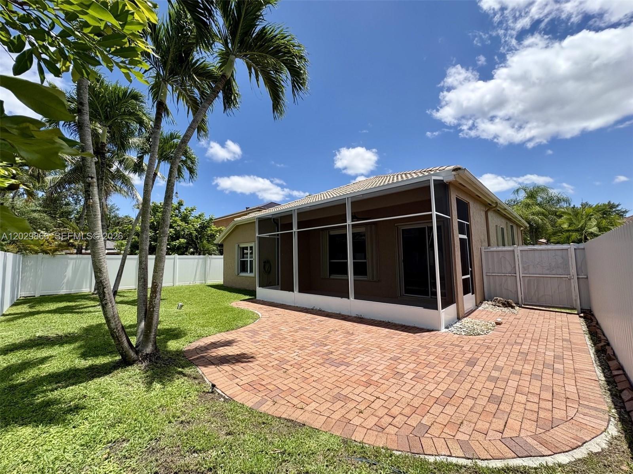
BEAUTIFUL one-story 3-bedroom, 2.5-bath home located in the exclusive gated community of Pembroke Falls! This desirable Carmel model features tile and laminate flooring throughout, a remodeled kitchen with stainless steel appliances, vaulted ceilings, ...
Listing information courtesy of Oceanica International Realty. Source: A-Miami Association of REALTORS. Data updated 09/04/2026.
Facts and Features
Type
Single Family Residence
Pets
Check with agent
Heating
Electric
Cooling
Ceiling Fan(s)
Parking
2 Spaces
Days on market
3
Stories
Swimming pool
No
Waterfornt
No
Features
Bedrooms
Beds: 3
Bedroom Description: Entry Level, Primary Bath Shower, Primary Bath Tub
Design: First Floor Entry,Split Level
Rooms Description:
Attic, Family Room, Laundry, Pantry, Screened Patio/PorchHeating:
ElectricCooling:
Ceiling Fan(s), ElectricEquipment Appliances:
Gas Water Heater, Dishwasher, Disposal, Dryer, Electric Range, Ice Maker, Microwave, Refrigerator, WasherWindows Treatment:
Complete Accordian Shutters, Hurricane Shutters, Blinds, SlidingFlooring
Floor Description: Ceramic Floor, Wood
Interior features:
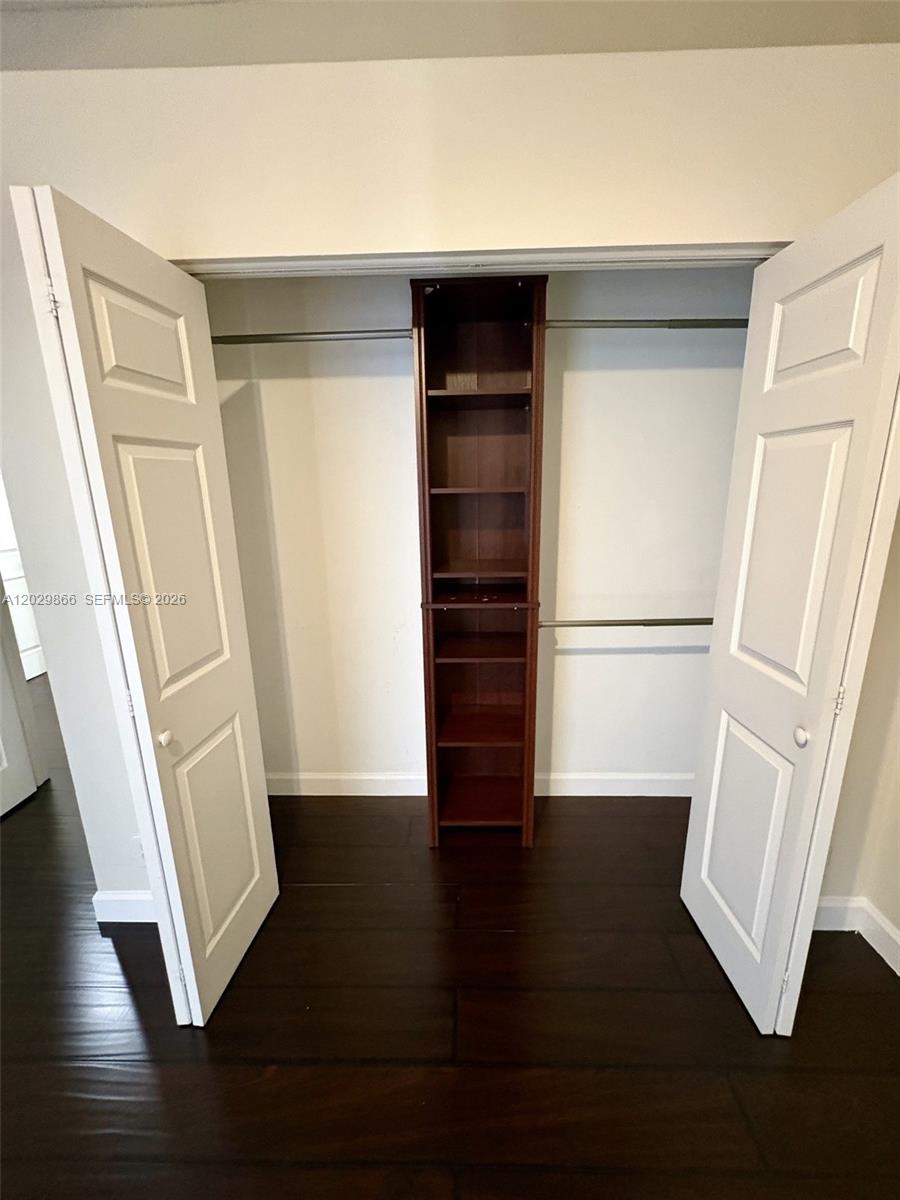
First Floor Entry, Pantry, Vaulted Ceiling(s), Walk-In Closet(s), Attic, Family RoomLot Description
Lot: 6,431 sqft
Lot depth: 0 ft
Lot frontage: 0 ft
Building
Amenities:
Child Play Area, Clubhouse, Community Pool, Guard At Gate, Handball/Basketball, Management On Site, Pickleball, Security Patrol, Spa/Hot TubParking
Parking: Attached garage
Parking description: 2 Spaces, No Motorcycle, No Rv/Boats, No Trucks/Trailers
Security Information:
Gated with Guard, Security PatrolConstruction
Construction Type:
CBS ConstructionListing Type:
Exclusive Right To SellProperty Type:
Residential LeaseStyle:
Single Family-Annual,HouseRoof Description:
Curved/S-Tile RoofFinance
Taxes:
$0HOA
HOA Fee: $0.000000//mo
Pembroke Falls Overview
Avg. days on market
40
SF range
1,598-3,345sf
Price range for Sale
$529k - 1.2m
Price range for Rent
$5.4k - 6.2k
Median Sale price per sqft
$357.2
Median Rent price per sqft
$2.2
Avg. Sale price
$800.3k
Avg. Rent price
$5.8k


