


Isle of Normandy Off Market, A12030362
550 S Shore Dr, Miami Beach, FL 33141
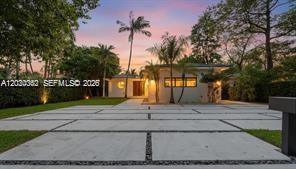
38 images
 1/38 images
- 2/38 images
- 3/38 images
- 4/38 images
- 5/38 images
- 6/38 images
- 7/38 images
- 8/38 images
- 9/38 images
- 10/38 images
- 11/38 images
- 12/38 images
- 13/38 images
- 14/38 images
- 15/38 images
- 16/38 images
- 17/38 images
- 18/38 images
- 19/38 images
- 20/38 images
- 21/38 images
- 22/38 images
- 23/38 images
- 24/38 images
- 25/38 images
- 26/38 images
- 27/38 images
- 28/38 images
- 29/38 images
- 30/38 images
- 31/38 images
- 32/38 images
- 33/38 images
- 34/38 images
- 35/38 images
- 36/38 images
- 37/38 images
- 38/38 images


38 images
$24,500
off market
4 beds
4.5 baths
3,206 sf
/sf
$8.00
| Type | Single Family Residence |
| Parking | Additional Spaces Available |
| Laundry | - |
| Furniture | Unfurnished |
| Deposit & fees | $0 |
| MLS | A12030362 |
Listing Description
Completely redesigned modern waterfront home in the exclusive Normandy Shores community of Miami Beach. This 4 bed, 4.5 bath residence spans 3,386 sq.ft. under A/C of bright open living space with floor-to-ceiling glass, designer kitchen, and refined f...
Listing information courtesy of La Playa Properties Group Inc. Source: A-Miami Association of REALTORS. Data updated 08/11/2026.
Facts and Features
Type
Single Family Residence
Pets
Check with agent
Heating
Central
Cooling
Central Air
Parking
Additional Spaces Available
Days on market
7
Stories
Swimming pool
Yes
Waterfornt
Yes
Features
Bedrooms
Beds: 4
Bedroom Description: Entry Level, Primary Bedroom Ground Level
Rooms Description:
Den/Library/OfficeHeating:
CentralCooling:
Central AirEquipment Appliances:
Dishwasher, Dryer, Refrigerator, Wall OvenWindows Treatment:
Clear Impact GlassFlooring
Floor Description: Ceramic Floor
Interior features:
First Floor Entry, Built-in Features, Closet Cabinetry, Cooking Island, Walk-In Closet(s), Den/Library/OfficeExterior features:
Barbeque, Built-In GrillWater Access:
Deeded Dock, Private DockLot Description
Lot: 10,872 sqft
Lot depth: 0 ft
Lot frontage: 0 ft
Building
Parking
Parking: Detached garage
Parking description: Additional Spaces Available
Construction
Construction Type:
Concrete Block ConstructionListing Type:
Exclusive Right To SellProperty Type:
Residential LeaseStyle:
Single Family-Annual,HouseRoof Description:
Curved/S-Tile RoofFinance
Taxes:
$0HOA
HOA Fee: $0.000000//mo
Isle of Normandy Overview
Avg. days on market
176
SF range
686-26,336sf
Price range for Sale
$270k - 15m
Price range for Rent
$3.6k - 30k
Median Sale price per sqft
$1.3k
Median Rent price per sqft
$4.1
Avg. Sale price
$3.8m
Avg. Rent price
$10.9k


